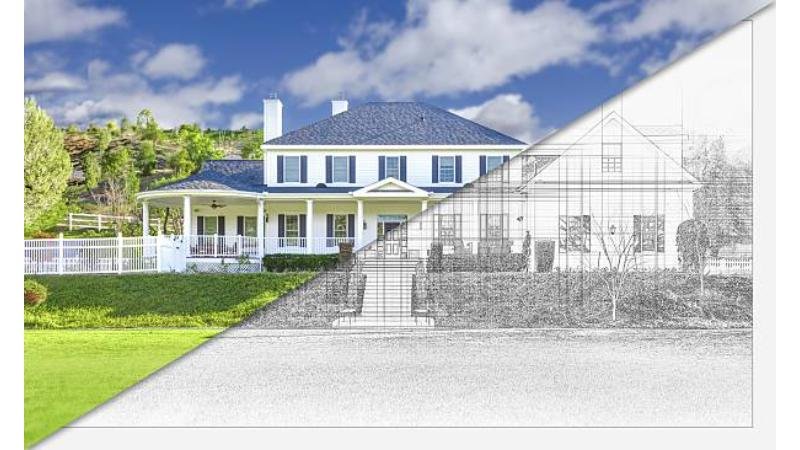
When comparing custom homes and production housing, it is often only compared on a price per square foot basis, and that can be misleading. The two can differ greatly on where the major design decisions are made, where the risk of change is, and how the supply chain is set up.
Design authority sits in different places
In production housing the designer is typically the builder. He or she develops a number of house plans which are then valued against a predetermined profit margin. The plans are then offered to the public as a selection from which the buyer can choose.In this type of housing the buyer acts as a selector rather than as a client.
Custom home design differs from production design in that the Client and the Designer create a single plan for a specific site and for the specific needs of that household. This is the opposite of production housing where a builder creates a portfolio of stock plans and designs housing for many different buyers within a single Subdivision. He then tries to sell the finished house to the highest bidder.
What this means for site selection
Production house designs are typically written for flat, rectangular sites with standard-sized lots that have good access and normal boundary restrictions. Unusual sites such as steeply sloping blocks, difficult access, heritage Overlays or narrow frontages can mean that the design needs to vary from the production plan or that the production house plan may not work on the block at all. Custom design treats these site restrictions as inputs to design rather than problems to be overcome.
Materials and specification are procured differently
Volume builders agree supply contracts with suppliers on the basis of expected starts, so when a start is actually built, it is often for the lowest priced product available in the agreement, good for base product, but for any upgrades, the cost of the upgrade is the cost of the upgrade (without volume discount) to ensure that overall the builder is making a margin on the start.
So the ‘gap’ in cost between ‘standard’ and ‘premium’ items for example, is the real ‘gap’.
- Structural systems can be selected for the site rather than the plan, for example a suspended slab or pier and beam on a sloping block.
- Thermal and acoustic performance can be specified to a target rather than to code minimum.
- Long lead items can be ordered early and held, which production schedules rarely accommodate.
- Trade selection is open, so specialist work such as joinery or stonework can go to a preferred subcontractor.
Floor plans respond to different pressures
Floor plans for production housing are designed with buildability in mind and cater for a broad market. In wet areas, spaces are stacked on top of each other. Lengths between masonry walls are restricted to standard sized timbers, and room sizes are typical to allow for typical furniture.
Custom home designs typically follow the orientation of the block, leading to arrangements that incorporate views or catch northern light. They also can mean splitting floors to separate work areas from the rest of the family. If you want to see how that flexibility plays out in practice, it is worth walking through a few custom homes in Indianapolis before settling on a plan. As with any feature, it’s wise to advise the client of the related cost in longer spans, more complex roofs, and additional waterproofing. They need to know that it’s not ‘free’.
Comparing the two models across the decisions that matter
| Factor | Production home | Custom home |
| Design input | Selection from a fixed catalog | Drawn for the client and the site |
| Pricing certainty | High at contract, variations expensive | Depends on documentation quality |
| Program length | Shorter and repeatable | Longer, with design and approval phases |
| Change during build | Restricted after a cut-off date | Possible, priced as it arises |
| Best suited to | Regular lots, standard briefs, budget discipline | Constrained sites, specific briefs, longer horizons |
The building process diverges after contract
In contrast, an efficient custom home builder typically manages a single program. The client is kept informed throughout the build process. In contrast, production builders manage multiple building sites with different programs of work being delivered in rolling waves of trade sequence.
Where custom projects lose control
Cost overruns on custom projects very rarely come from the design. Overruns stem from a thin documentation package, a number of items left to be determined by the builder with a provisional sum allocated to cover them, and selections made after the builder has put the trades on site. Get all of the finishes, joinery and fixtures sorted prior to completion of the frame and put all variations in writing prior to issue of instructions to start work.